
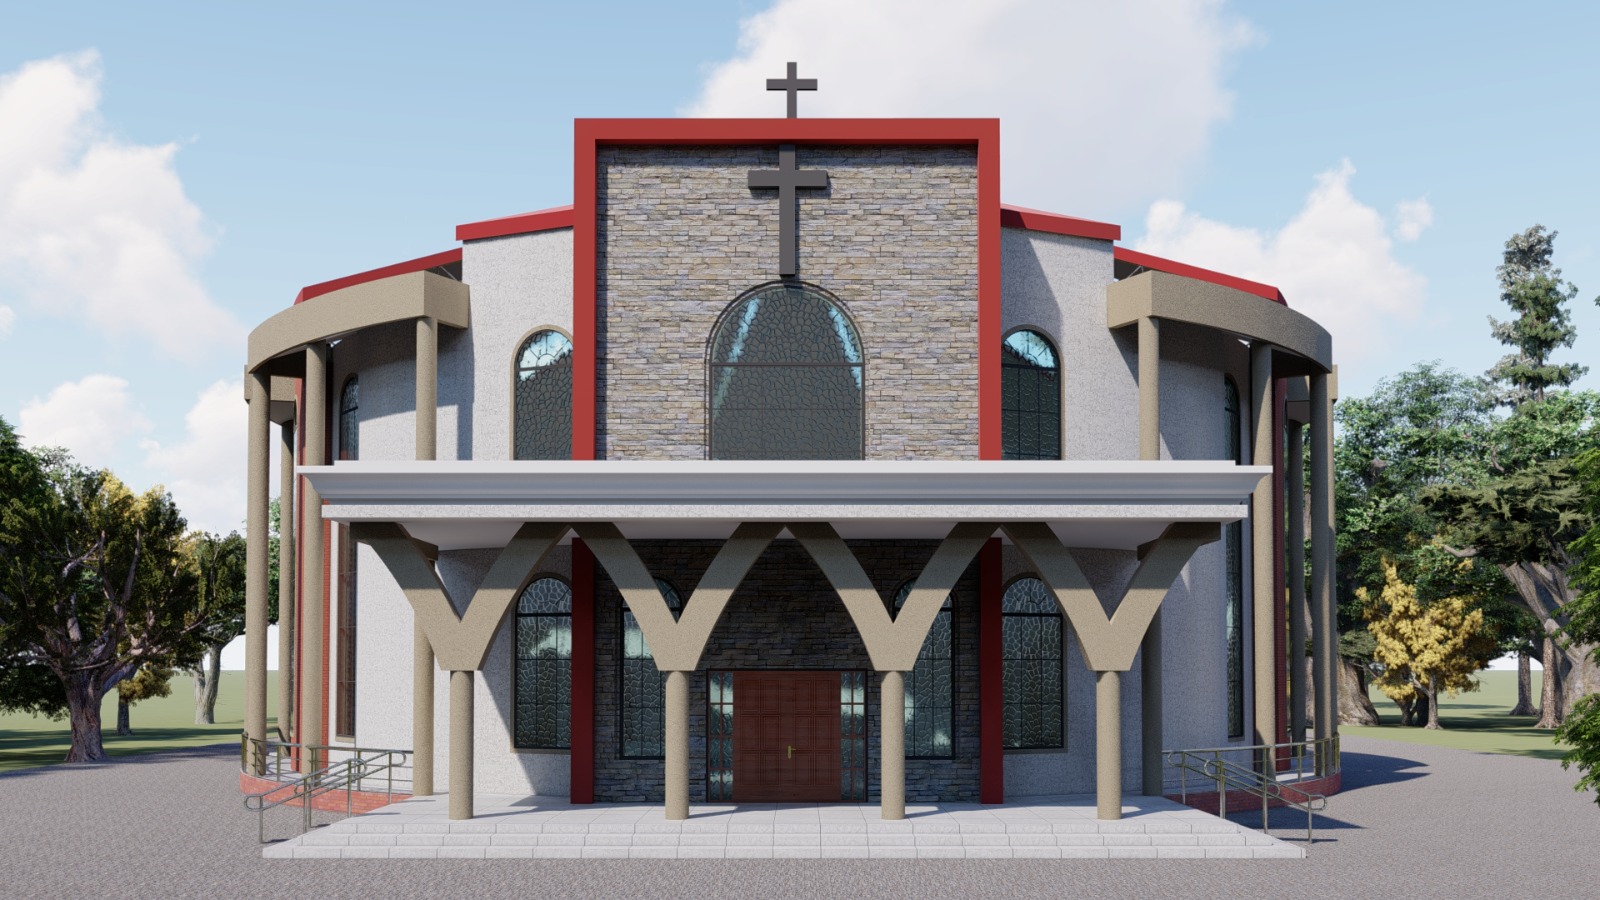
From design to construction: a first look at the vision, and the progress so far.
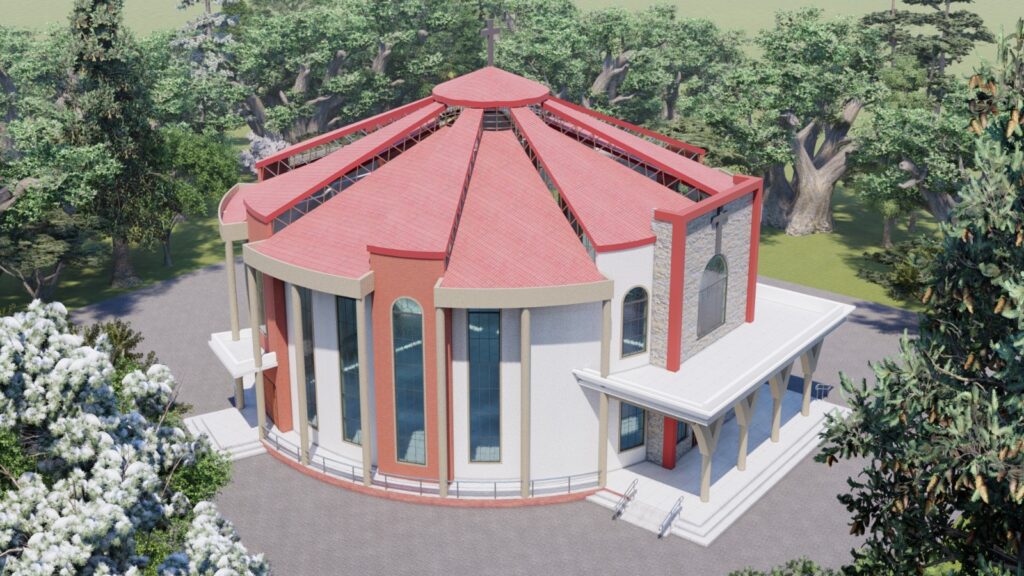
A new house of worship is rising for the Archdiocese of Nairobi. What began as a design is now taking shape on site, block by block and column by column.
The Vision
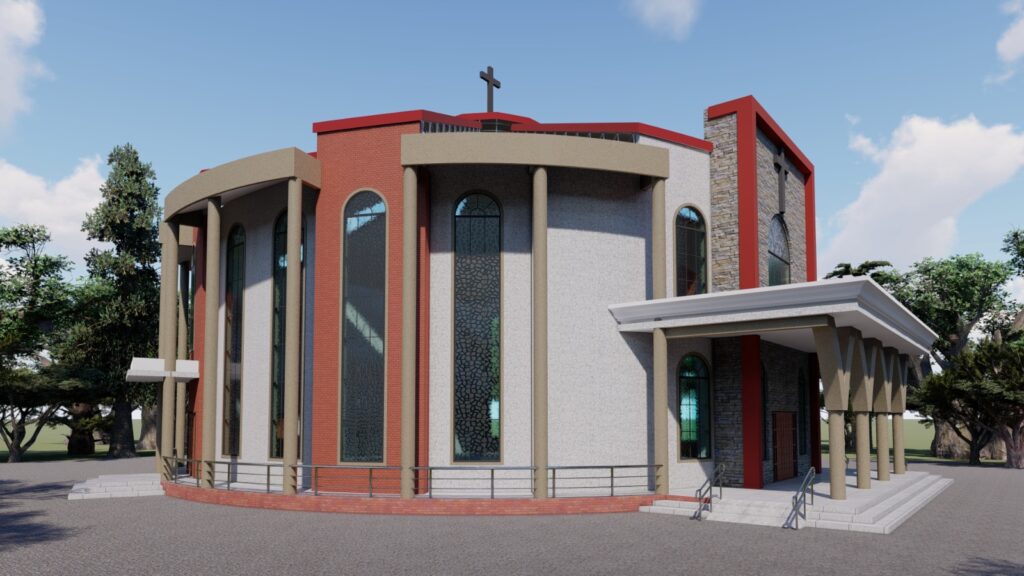
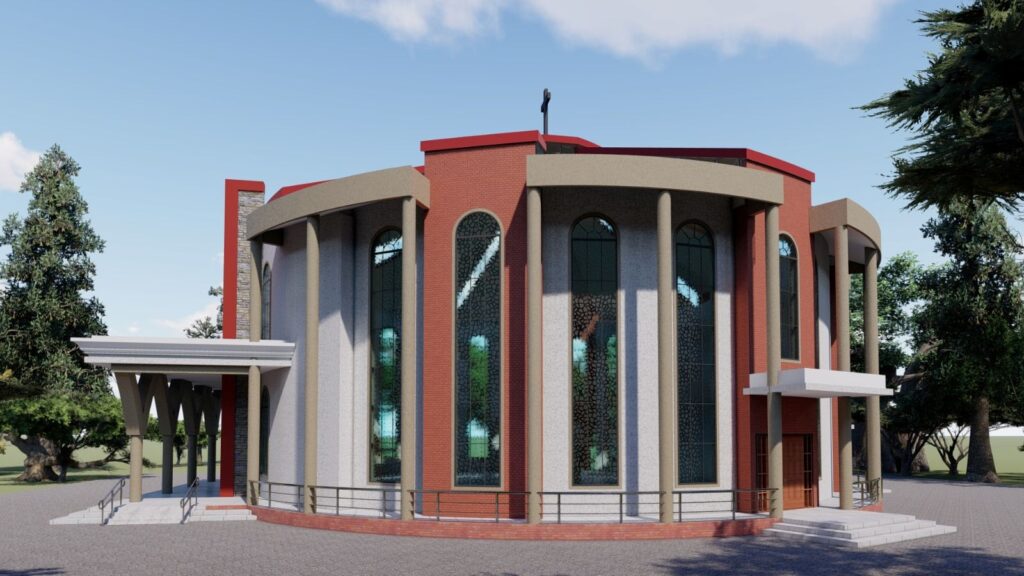
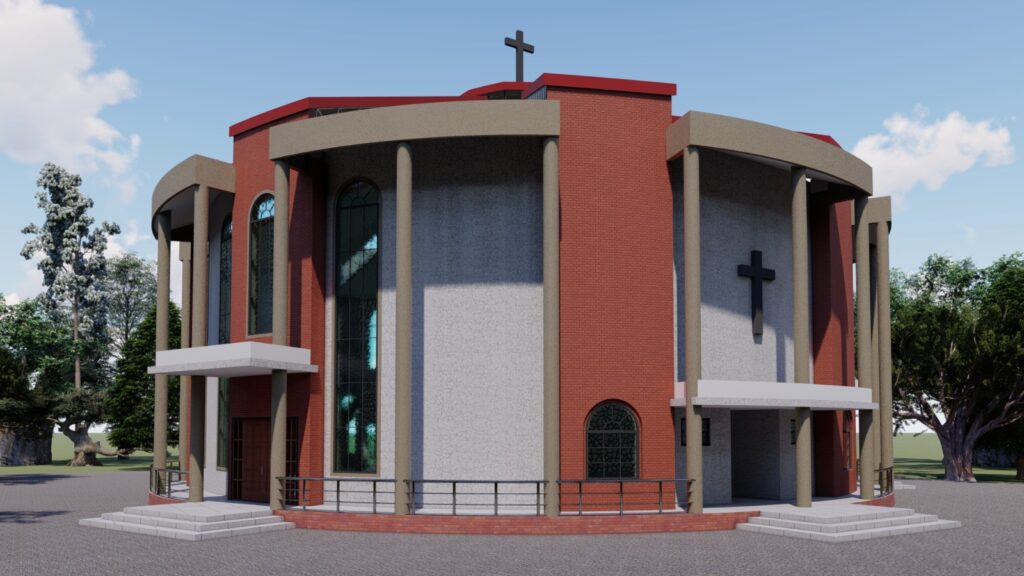
The church is designed in the round. Its red roof fans out from a central crown topped by a cross, with bands of glass between the roof panels to let in daylight from above. Tall stained-glass windows are set into walls of red brick and textured white plaster, all framed by a ring of slender columns.
Design Highlights
- Circular plan with a fan-shaped roof
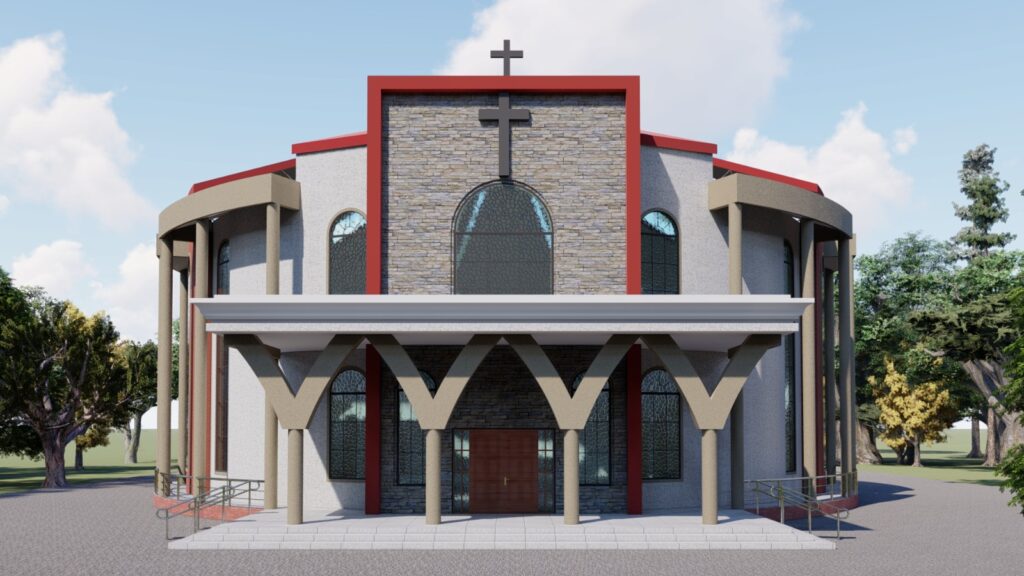
- Stone-clad entrance with a large cross
- Tall, arched stained-glass windows
- Canopy on striking Y-shaped columns
Progress on Site
Construction is well under way. The walls and concrete columns of the main building are up, with steel bars standing ready for the next level. At the front, the entrance canopy has now been cast in concrete, and scaffolding surrounds the building as work moves higher.
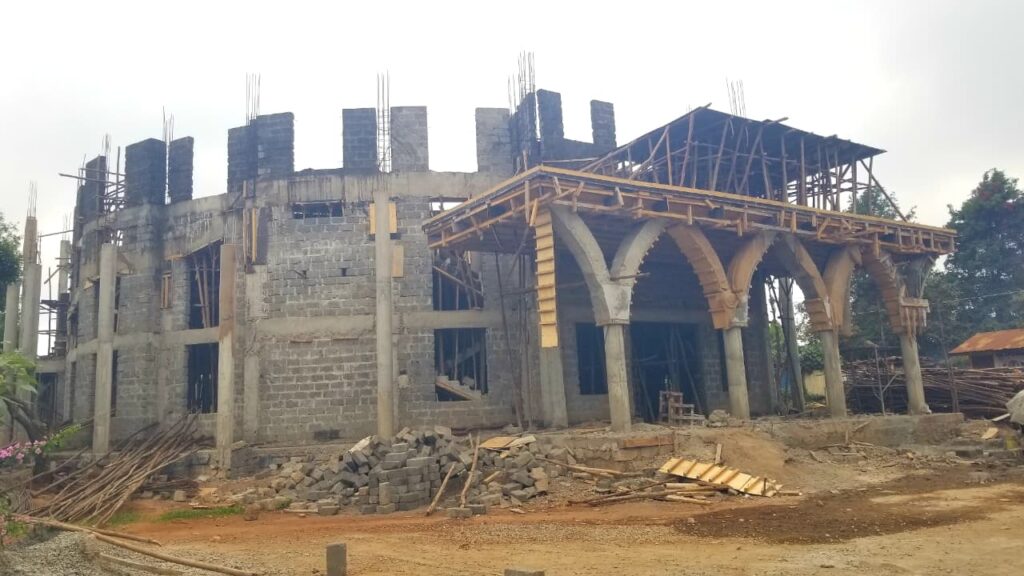
From design to reality
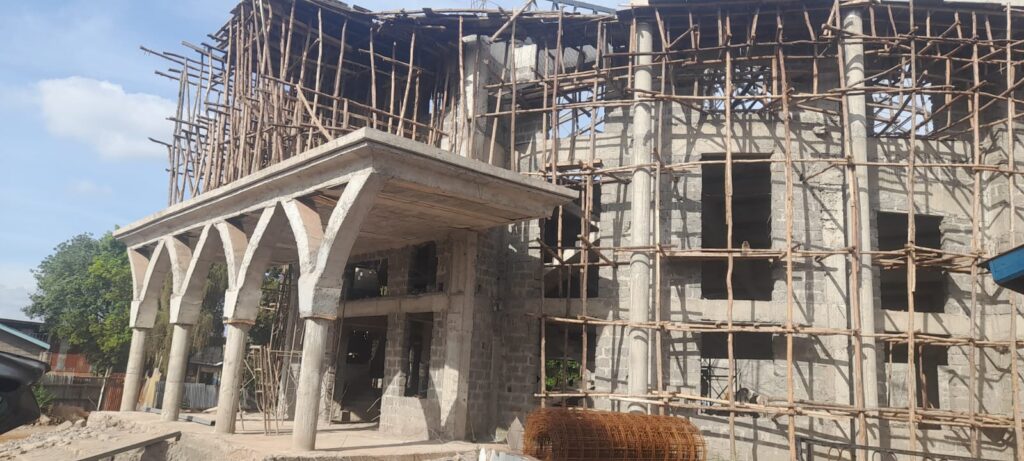
There’s still work ahead, but each week brings the vision closer.
We’ll keep sharing updates as the church takes shape.